
Have you ever padded across your living room, coffee in hand, only to pirouette like a ballerina because the sofa, side table, and dog bed are all vying for the same three-foot passage? That daily obstacle course makes a home feel cramped—even when the square footage on paper seems adequate. In this guide, we’ll unpack the everyday pain points that turn modest homes into jigsaw puzzles, from nowhere-to-sit dinner parties to closets that feel more like postage stamps than storage.
By the end, you’ll walk away with practical room-by-room strategies, clever optical tricks, and renovation tips that let every square inch pull double duty. We’ll also share insider intel on budgets, timelines, and when to call in professional help. Curious how to turn headaches into havens? Keep reading; the fix is easier than you think.
Aim Before You Arrange
Before diving into exact floor plans, it helps to frame the conversation. The next two subsections explain why understanding daily routines and measuring with intention guide all successful layouts.
Map Your Movements
Think of your home as a theater set: every prop should serve the script of your life. Track a full day—where you drop keys, prepare food, fold laundry—then sketch those paths. You’ll quickly spot chokepoints that need widening and dead zones that could host storage benches, desks, or reading nooks. This exercise is also the first step toward a space-saving layout that flows naturally.
Measure What Matters
Grab a tape measure and note the widths of doorways, the swing of appliance doors, and clearances for walkways. Standard advice calls for 36 inches of clearance, but you can go as low as 30 inches in tight spots if furniture has slim legs and the room isn’t a major traffic artery.
Room-by-Room Blueprint
Smart planning looks different in the kitchen than in the bedroom. The following subsections break down the high-impact tweaks for each zone.
Kitchen Command Center
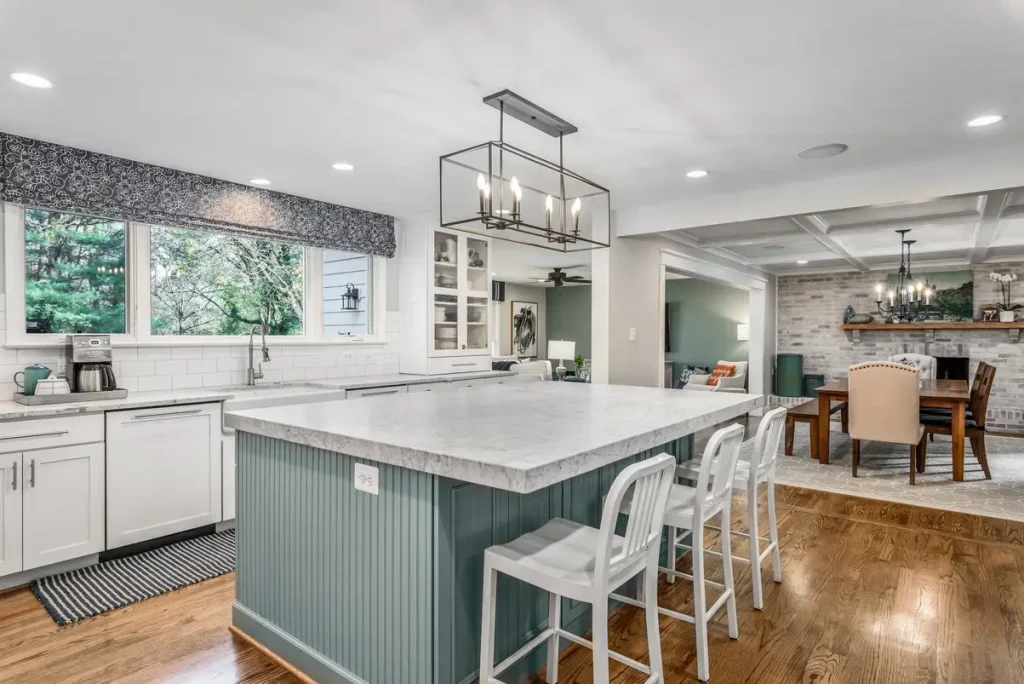
Nothing stalls cooking faster than a fridge you can’t open without bumping into the stove. Stick to the classic work triangle—sink, fridge, range—yet compress the legs so no point is more than five feet apart. Swap bulky upper cabinets for floor-to-ceiling pantry pullouts only 15 inches deep; they store a trove of staples while shaving precious inches off the aisle.
Living Room & Flex Zone
Ditch the massive sectional and create a modular seating pod: two armless loveseats that can join for movie night or split for game night. A nesting coffee table slides apart for snacks, then tucks away. Mount the TV on an articulating arm so it pivots toward the kitchen during meal prep, shrinking the need for a broad viewing corridor. This creates a nimble, space-saving layout that adapts on demand.
Bedroom Retreats
Hang curtains from ceiling tracks instead of putting up walls to carve out a nursery or office corner. A lofted bed with a wardrobe below gains an entire closet’s worth of storage without commandeering floor space. Keep nightstands narrow and floating to free up foot traffic by the bed.
Bathroom + Utility
Pocket doors are your friend. They release up to nine square feet per doorway compared to standard swings. Choose a vanity with open shelving beneath; baskets hide clutter while visually expanding the footprint. If you can, stack the washer-dryer behind bifold doors in the hall to pull laundry duty out of the bathroom entirely.
Design Tricks That Stretch Space
A few visual maneuvers can make tight rooms feel breezy. We’ll detail the most reliable tactics below.
Let Light Flow
Install glass interior doors or transoms so daylight spills across rooms. Use mirrors opposite windows to bounce light deeper into the room, creating the illusion of additional square footage.
Go Vertical
From floor-wandering guitar stands to dresser tops, anything unused above eye level is wasted real estate. Add staggered shelves to display books, plants, and art, drawing the eye upward and making ceilings feel taller.
Continuous Flooring
One uninterrupted material—from foyer through kitchen—tricks the brain into perceiving a single, larger plane. Light wood or luxury vinyl planks work beautifully.
Strategic Color Blocks
Paint alcoves and built-ins the same shade as the wall so they recede, while using a vivid accent on a single focal piece, like a cobalt sofa. The contrast calls attention away from the room’s edges. All these moves fold into a cohesive space-saving layout that feels airy without sacrificing utility.
When to Alter Walls or Build Storage
Sometimes you hit a limit that décor tweaks can’t solve. If knocking out a non-load-bearing wall connects the living and dining into a single great room, you can improve circulation and welcome more daylight. Likewise, adding a built-in banquette along one wall grants seating plus hidden storage below—perfect for board games or seasonal linens. Always confirm structural feasibility and factor in HVAC or electrical reroutes before dust flies.
Budgeting and Phasing a Small Home Remodel
Even small projects can spiral if they aren’t sequenced right. Begin with must-dos that affect the bones: electrical upgrades, plumbing relocations, and insulation. Cosmetic layers—flooring, paint, fixtures—slot in later. For financing, many homeowners blend savings with a home equity line; the key is to set aside 10 percent for surprises.
If you’re DIY-savvy, you can tackle demo, painting, and trim to save money, but hire pros for anything behind the walls to protect future resale. Embarking on a small home remodel can feel daunting, but careful budgeting turns good intentions into finished rooms.
Future-Proof Planning
Making a petite home livable today shouldn’t box you in tomorrow. Choose adjustable closet systems that reconfigure as wardrobes evolve, and run conduit during renovations so adding smart-home wiring later is a snap. This foresight builds in functional home design that adapts as families grow and as lifestyles change. That level of foresight is also the cornerstone of functional home design for years.
Your Dream Small Home Starts Here with Rendon Remodeling & Design
We’ve explored how thoughtful circulation paths, multipurpose furnishings, and selective structural changes transform tight quarters into places that breathe. Yet translating ideas into permits, material orders, and flawless carpentry is both art and science—and it’s exactly what we practice every day in northern Virginia.
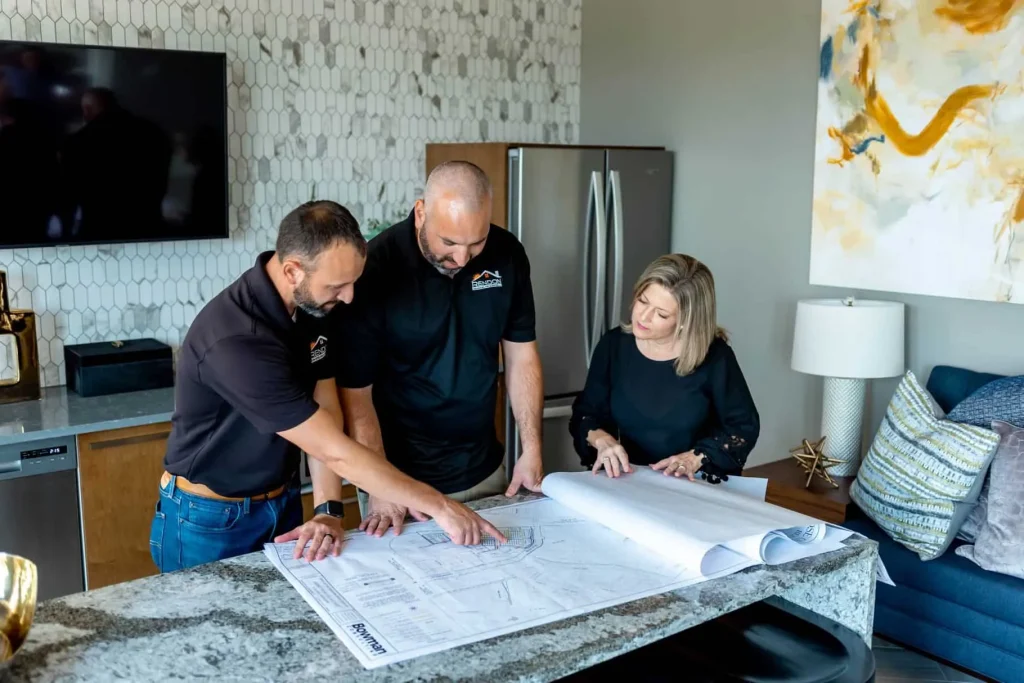
At Rendon Remodeling & Design, LLC, we pair family-owned care with Class “A” licensed expertise, offering design-build services for kitchens, baths, additions, basements, and more. Let’s partner to craft a haven that mirrors your life, maximizes every inch, and elevates your home’s value. Ready to see how our team can tailor these Small Home Layout Ideas to your address? Reach out today to get started.